Example layout · round tables + dance floor

Tent layout for 100 guests

Two 20×60 marquees joined side by side, 13 round tables and a 12×12 dance floor, drawn to scale by our planner.

100 guests at 5 ft round tables fit two 20×60 marquees joined side by side (40×60 ft, 2,400 sq ft): 13 tables of 8 seat 104, with 1.5 ft or more between chairs at neighbouring tables. The 12×12 dance floor sits on the lawn beside the tent. Tent rental is $2,520, and the whole layout comes to $4,017.50 before delivery and tax.
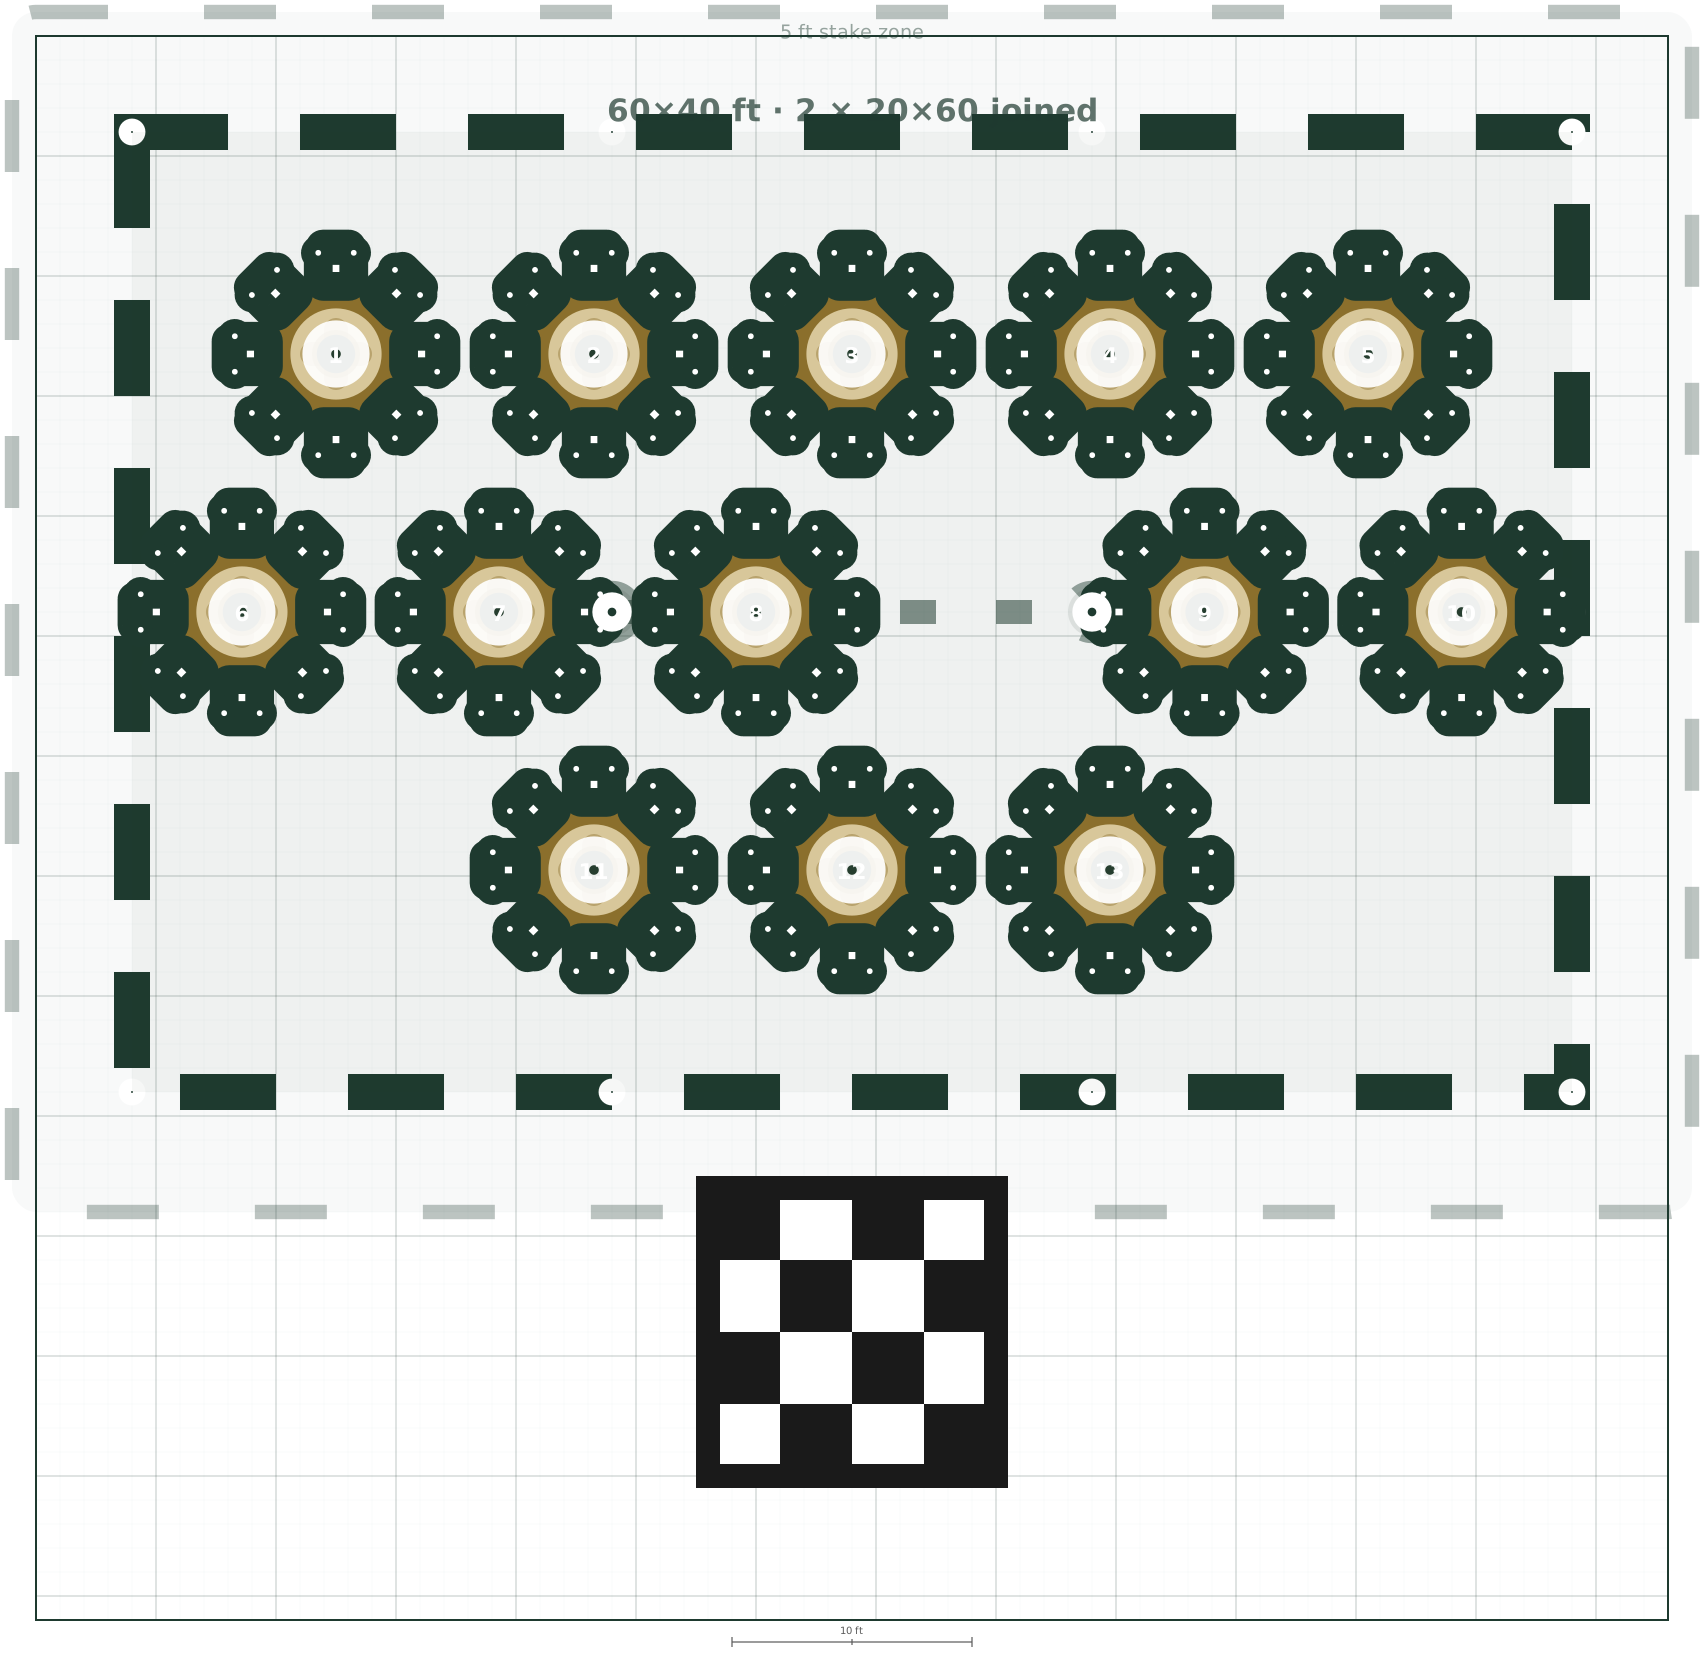
To-scale tent layout for 100 guests: two 20×60 marquees joined side by side, 13 round tables of 8 and a 12×12 dance floor
Drawn to scale by our planner. Each table is a 5 ft round with 8 chairs; grid squares are 5 ft. The grey circles are the joined tents' inside poles, which sit in the aisles.

What's in this layout

ItemQtyPriceSubtotal
20×60 Marquee Tent2$1,260 per event$2,520.00
12×12 Dance Floor1$750 per event$750.00
5ft Round (seats 8)13$13.50 per rental$175.50
Resin Garden Chair104$5.50 per rental$572.00
Estimated total$4,017.50

List prices in CAD, before tax. Delivery is one round-trip charge of $175 to $350, depending on your location. Setup and takedown are included with marquee tents and dance floors. Book online with a 25% deposit.

How it's laid out

  • Tables sit about 10¾ ft apart, centre to centre, which leaves 1.5 ft or more between chairs at neighbouring tables, so guests can pull a chair out and walk behind it.
  • The tents' inside poles stand in the aisles, never under a table.
  • The 12×12 dance floor sits on the lawn beside the tent. To bring it under cover, move it inside in the planner; it tells you when the tent needs to grow.
  • Chairs are resin garden chairs; switch to Chiavari or fanback chairs in the planner and the price updates.
  • Open the layout to change the guest count, switch to long tables, add a head table, bar or buffet, drop it onto a photo of your yard, or see it in 3D.

Related

Other guest counts