We rent five marquee footprints — 20×20, 20×30, 20×40, 20×60 and 30×60, plus clear-top versions of the 20×20 and 20×30 — and most of our wedding customers end up in the 20×40 or 20×60. But "which one" isn't about guest count alone; it's about what else has to fit (dance floor, bars, DJ, head table, cocktail lounge) and what your venue approves. This is the visual chart we wish we could put on every quote: all four tents drawn to the same scale with seating diagrams for 40, 80, 120, and 200 guests, plus the clearance numbers that matter.
If you only read this section
- Guest count alone doesn't pick the tent. Dance floor, bars, and head table matter more than the room math.
- The 20×40 is our default. It seats 50 at long tables run family-style, or hosts a 100-guest ceremony.
- Every tent needs 4–6 ft of perimeter clearance for stakes, guy lines, and sidewall flow.
- The 30×60 is our biggest marquee. Plan for Friday load-in, not Saturday morning.
- Go up a size if adding a dance floor — a 16×16 floor alone eats the margin in a 20×40.
01The short answer
The 20×20 fits a 40-guest ceremony, a cocktail hour for 50, or a single dinner table of 20. The 20×40 seats 50 at long tables at the planner's spacious setting (the product page's tighter rating is 72–80 at rounds) or hosts a 100-guest ceremony. The 20×60 seats 100 at long tables at the planner's spacious setting (the product page rates it 112–120 at rounds) or 150 for a ceremony. The 30×60 is for roughly 135 seated on its own, and joined with a 20×60 it covers 150 at rounds or 200 at long tables.
Those numbers assume standard rental configurations — 5ft rounds for dinner, ceremony rows for seating, and no outsized head-table or stage demands. If your event has a theatre setup, a large head table, or a major cocktail lounge, size up one step. Details below.
02All four footprints, same scale
Imagine a standard parking stall — 9 ft wide by 18 ft deep, roughly 160 sq ft. Now scale that up:
- 20×20 = 400 sq ft — about 2.5 parking stalls. Fits a mid-sized living room.
- 20×40 = 800 sq ft — 5 parking stalls. About the size of a 1-bedroom apartment.
- 20×60 = 1,200 sq ft — 7.5 parking stalls. A small detached house.
- 30×60 = 1,800 sq ft — 11 parking stalls. A large detached house.
The jump from 20×60 to 30×60 is the big one — you're not going longer, you're going 50% wider, which changes the layout (two columns of tables instead of one), the crew size and the permit conversation. Most Lower Mainland weddings stay in the 20×20 to 20×60 range.
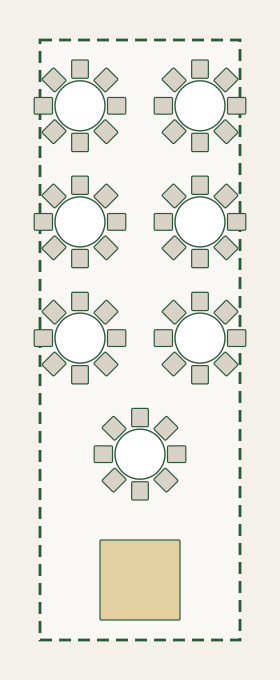
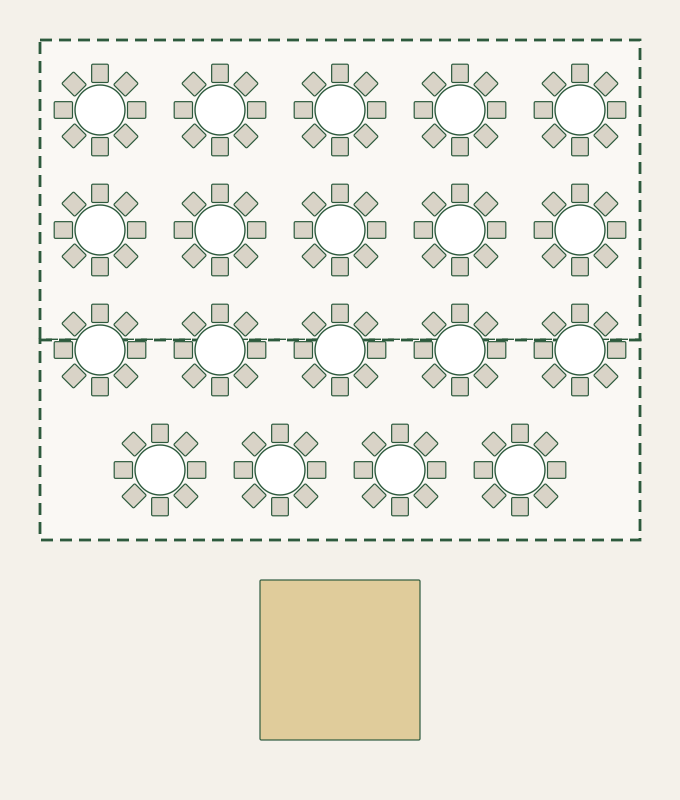
Those two drawings come from our Event Layout Planner, not a stock tent-size GIF. You can rearrange them yourself on the planner.
0320×20 — 400 sq ft
The 20×20 is our smallest rentable marquee and the right fit for intimate events. Typical uses:
- Ceremony shade — 30 to 40 guests in rows, officiant on a small platform.
- Cocktail hour tent — 40 to 50 guests standing, with 3 cocktail tables and a small bar.
- Micro-wedding dinner — 20 guests at a long banquet table, head-of-table seating, candles down the centre.
- Accessory tent — catering prep, DJ shelter, or bride/groom changing area alongside a larger reception tent.
The 20×20 is almost always approvable in tight spaces — Stanley Park's Ceperley Meadow, the Bear Creek ceremony lawn, most Surrey and Langley backyards. It's the workhorse of small events.
0420×40 — 800 sq ft
The 20×40 is our most-rented marquee and the default answer for "how big a tent do I need?" when the answer isn't obvious. Seating math:
- 50 for seated dinner at long banquet tables run family-style — what our planner recommends for 50. At 5ft rounds of 8 the planner's spacious setting lands closer to 32–40; the product page's tighter rating is 72–80.
- About 40 for dinner with a dance floor under cover — or keep 50 seats and set the floor on the lawn beside the tent, which is what the planner does.
- 100 for ceremony-only — rows of 10, centre aisle, small arch.
- 100 for a cocktail-standing reception — no seated dinner, high-tops and a single bar.
The 20×40's limitation is the dance floor. A 16×16 dance floor plus a DJ setup takes roughly 350 sq ft — half the tent. If the dance floor is non-negotiable, you're either accepting fewer dinner seats or going up to the 20×60.
0520×60 — 1,200 sq ft
The 20×60 is where most 100+ guest weddings end up. It's the same width as the 20×40 (so sidewall panels and lighting are identical) but 50% longer, which gives you room for the ceremony/dinner/dance combination without awkward trade-offs.
- 100 for seated dinner at long banquet tables in joined runs — the planner's pick for 100 guests. At 5ft rounds of 8 it's about 56: seven rounds in a single column.
- 50 at rounds with a dance floor under cover — seven rounds plus an 8×8 floor, DJ booth adjacent; the planner's pick for a 50-guest round-table dinner with dancing.
- 150 for ceremony-only — wide aisle, two banquet tables for signing and gifts flanking the entrance.
- 150 for a standing cocktail reception — cocktail tables, a bar, a lounge cluster and a dance floor at one end.
This is the go-to for Fort Langley barn-overflow weddings, Surrey backyard weddings over 100 guests, and Harrison lakefront events. Harrison especially — the extra 400 sq ft gives margin for the heaters and sidewalls that lakefront evenings usually need.
0630×60 — 1,800 sq ft
The 30×60 is our largest marquee and the only one wider than 20 ft, which is what changes the layout: two columns of round tables instead of one, a dance floor in the middle instead of at the end, and a head table that doesn't block an aisle. It needs the biggest crew we send out and a longer install window, and it won't fit in most residential backyards.
- About 135 for a seated dinner at 13 sq ft a guest — the same density rule the planner uses.
- Up to about 225 for a cocktail reception — standing, no seated dinner.
- Roughly 200 for a ceremony in rows with a centre aisle. See our ceremony-to-reception flip guide for turning it into dinner during cocktail hour.
- Joined with a 20×60 it becomes our largest footprint: 50×60 ft, 3,000 sq ft — the planner's pick for 150 at rounds or 200 at long tables, from $3,150 for the tents.
If you're considering the 30×60, your venue conversation is different: you need a 40×70 clear footprint (tent plus staking clearance), Friday load-in, and often a municipal permit depending on the site.
07Clearance, setup, and the numbers most people forget
Every tent needs perimeter clearance for stakes, guy lines, and sidewall flow. The rule of thumb: add 4 to 6 feet to each dimension to get your required site footprint. A 20×40 marquee needs a 28×48 clear site; a 30×60 needs a 40×70.
Install time scales with size, not in a straight line: a 20×20 is a quick two-person job, a 20×60 needs a bigger crew and a longer window, and the 30×60 is the longest install in our fleet. Teardown is quicker than install. If your venue has a tight load-in window, the tent size determines whether we set up the morning of or the day before — tell us the window when you ask for a quote.
Overhead clearance matters too — a marquee peak sits well above a single-storey roofline. If the site has low-hanging branches, power lines, or a building overhang, we need to know before we quote.
08Matching tent to event shape — our decision tree
When a couple asks us which tent, we ask four questions in order:
- How many guests? Sets the floor of the conversation.
- Seated or standing? Standing cuts space need by 40%.
- Dance floor yes or no? Adds 200–400 sq ft to the requirement.
- What else needs to fit? Bars, DJ, head table, lounge, photo booth. Each adds 50–150 sq ft.
Walk that decision tree and the tent picks itself. For the full guest-count math with more examples, see our main tent sizing guide. And if you'd rather see the tent on your site before you commit, you can also drop one of these footprints into our free tent, table and chair layout planner and arrange chairs and a dance floor inside it — handy for sanity-checking the fit.
09Next steps
Pick your tent from the guest count, confirm the clearance fits your venue, and get the quote early — the 20×60 and 30×60 are the first to book out for peak weekends.
Text or email 778-990-7983 or welcome@foreverpartyrentals.com with your guest count and venue. If your venue is unusual — slope, tree cover, pavement anchoring — we'd rather do a site visit before we quote.
"If you're between two tents, go bigger. Empty space under a marquee photographs beautifully; crammed tables do not. The upcharge to jump one size is usually the cheapest quality-of-life decision on the entire invoice." — Devon, Forever Party RentalsBrowse the Fleet See all our marquee tents Live availability for 20×20, 20×30, 20×40, 20×60 and 30×60 marquees across the Lower Mainland.
We deliver to: Surrey · Langley · Vancouver · Burnaby · Abbotsford